17 06, 2026

How Integrating 3D Scanning and Advanced In-Situ Machining Is Transforming Hydropower Modernization

By |2026-06-17T10:23:15-04:00June 17, 2026|Articles|

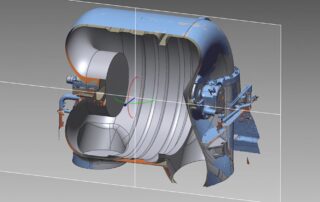
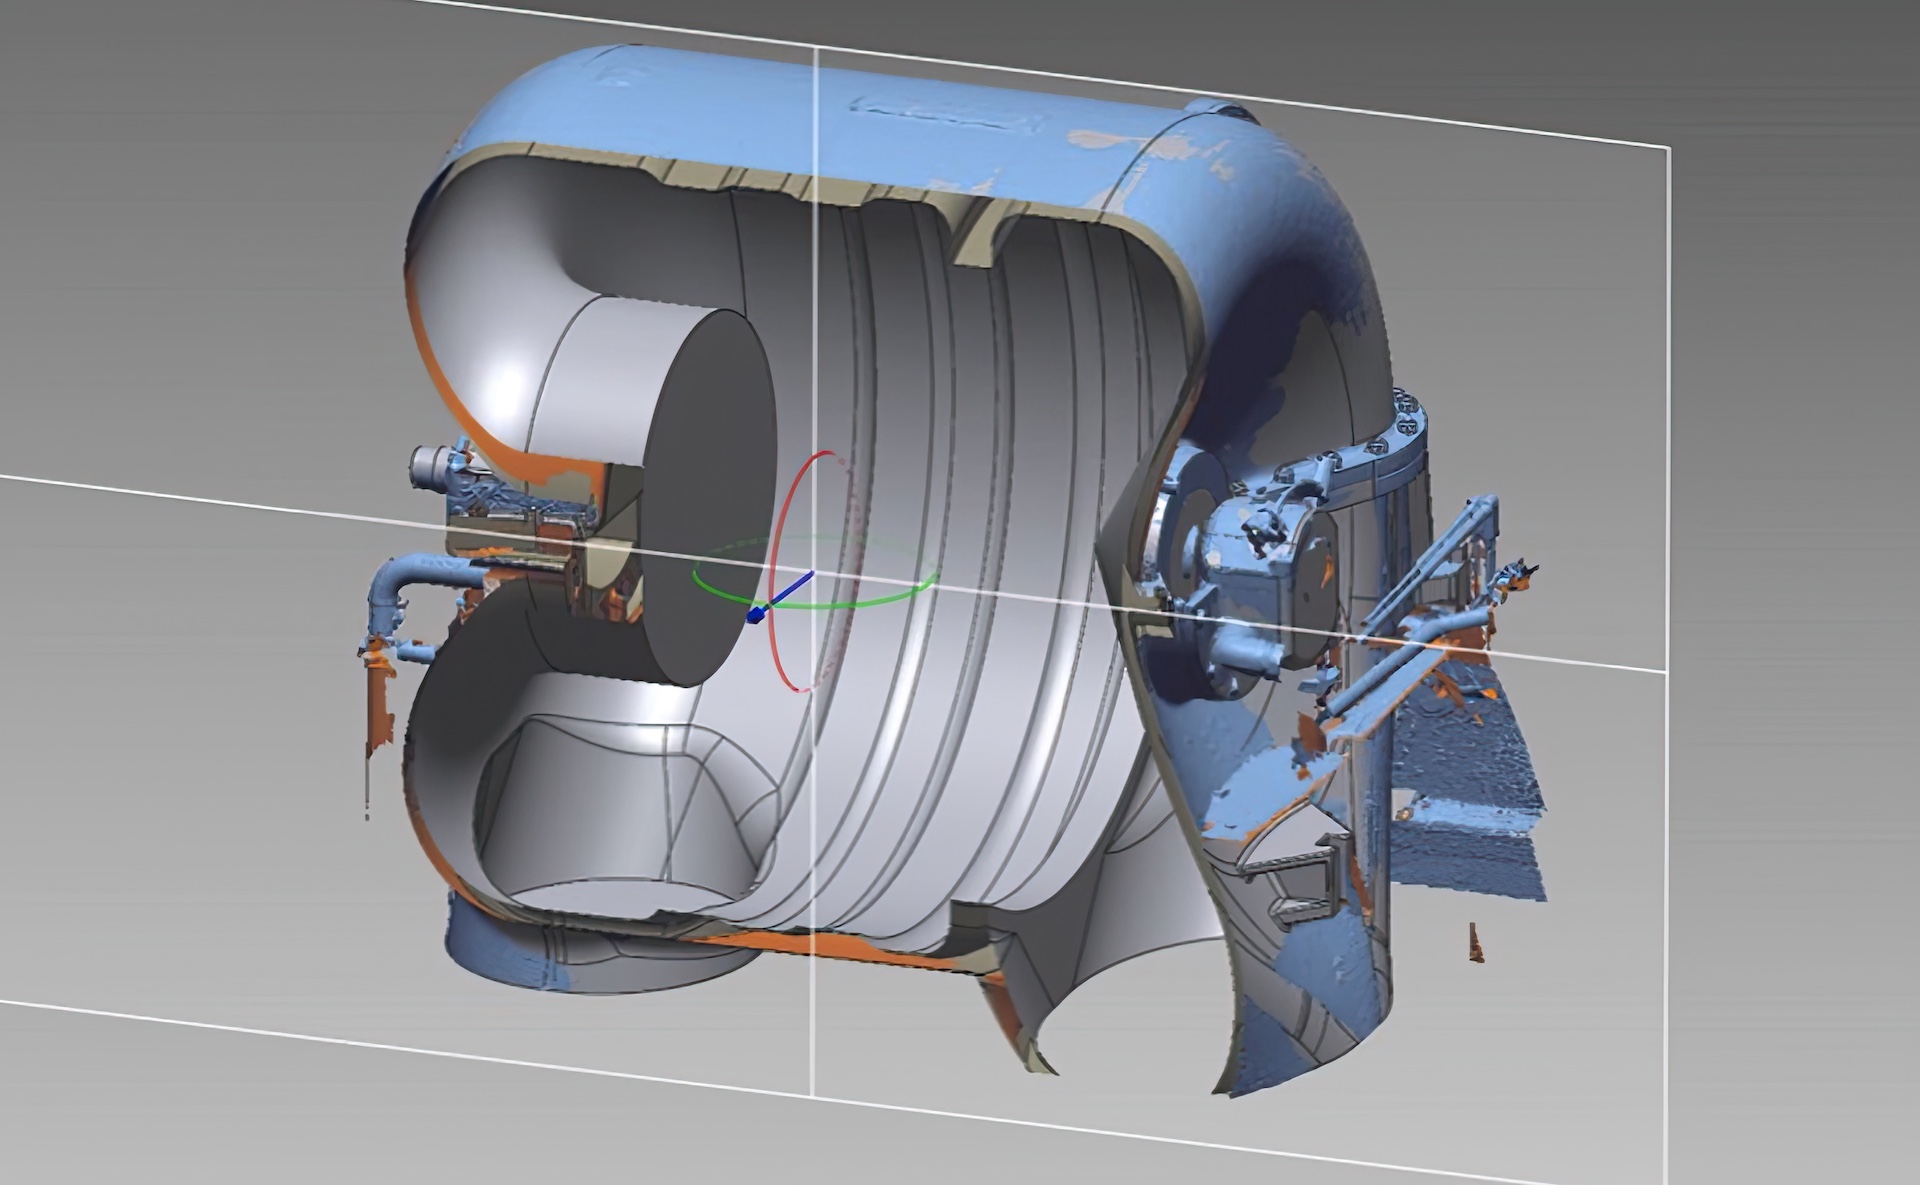
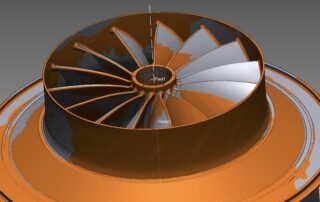
Hydropower modernization projects often begin long before a repair is made. They begin with understanding the actual condition of critical assets. As hydroelectric facilities continue operating equipment that may be decades beyond its original design life, accurate dimensional data has become essential for planning repairs, reverse engineering legacy components, validating replacement parts, and reducing outage risk. In this article, our experts explore how 3D scanning, digital engineering, and advanced field machining are working together to help hydro operators make more informed decisions throughout the modernization process. Improving Repair Accuracy, Reducing Outage Risk, and Extending the Life of Aging Hydroelectric Assets [...]
8 06, 2026

Quality Assurance vs. Quality Control: Why Inspection Alone Does Not Create Good Parts

By |2026-06-08T09:42:52-04:00June 8, 2026|Articles|

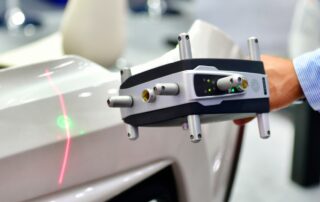
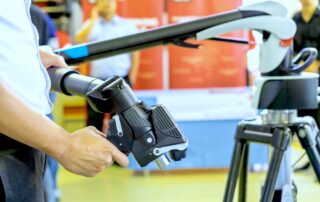
As manufacturing tolerances tighten and production demands increase, quality can no longer rely on final inspection alone. Stable processes, actionable measurement data, and reliable metrology systems play a direct role in reducing scrap, improving repeatability, and maintaining throughput. This article explores the critical difference between quality assurance and quality control, and why modern manufacturing environments must focus on process stability rather than reactive inspection. There is still a tendency in manufacturing to confuse inspection activity with quality. More inspection does not necessarily produce better parts. In many cases, it simply means the manufacturing process itself is not fully understood or [...]

15 04, 2026

Understanding Dimensional Metrology: Choosing the Right Tool for the Job

By |2026-04-15T14:22:30-04:00April 15, 2026|Articles|

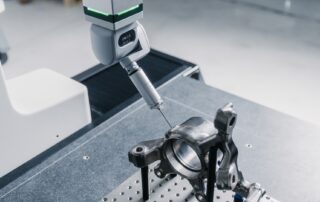
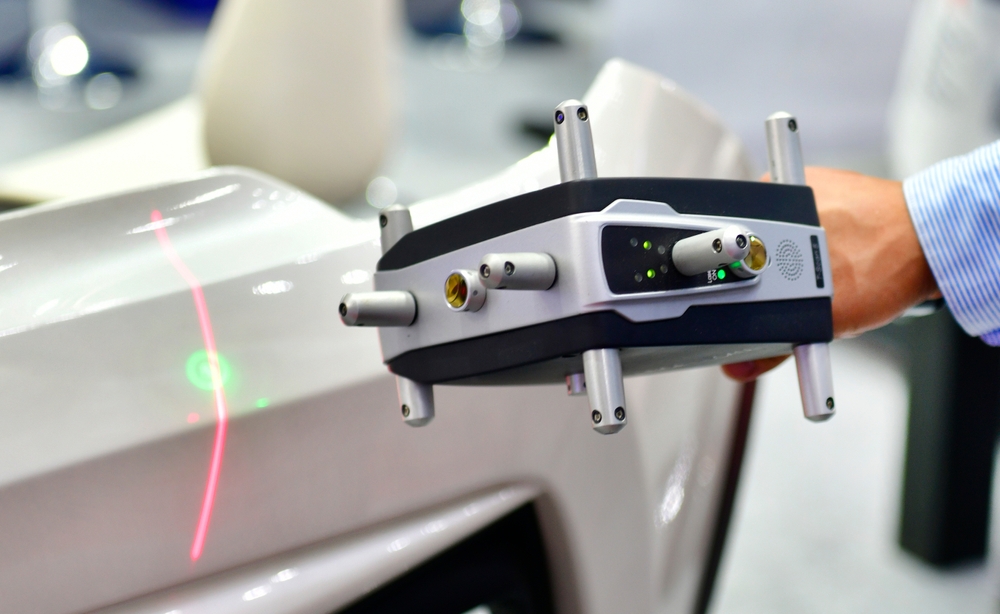
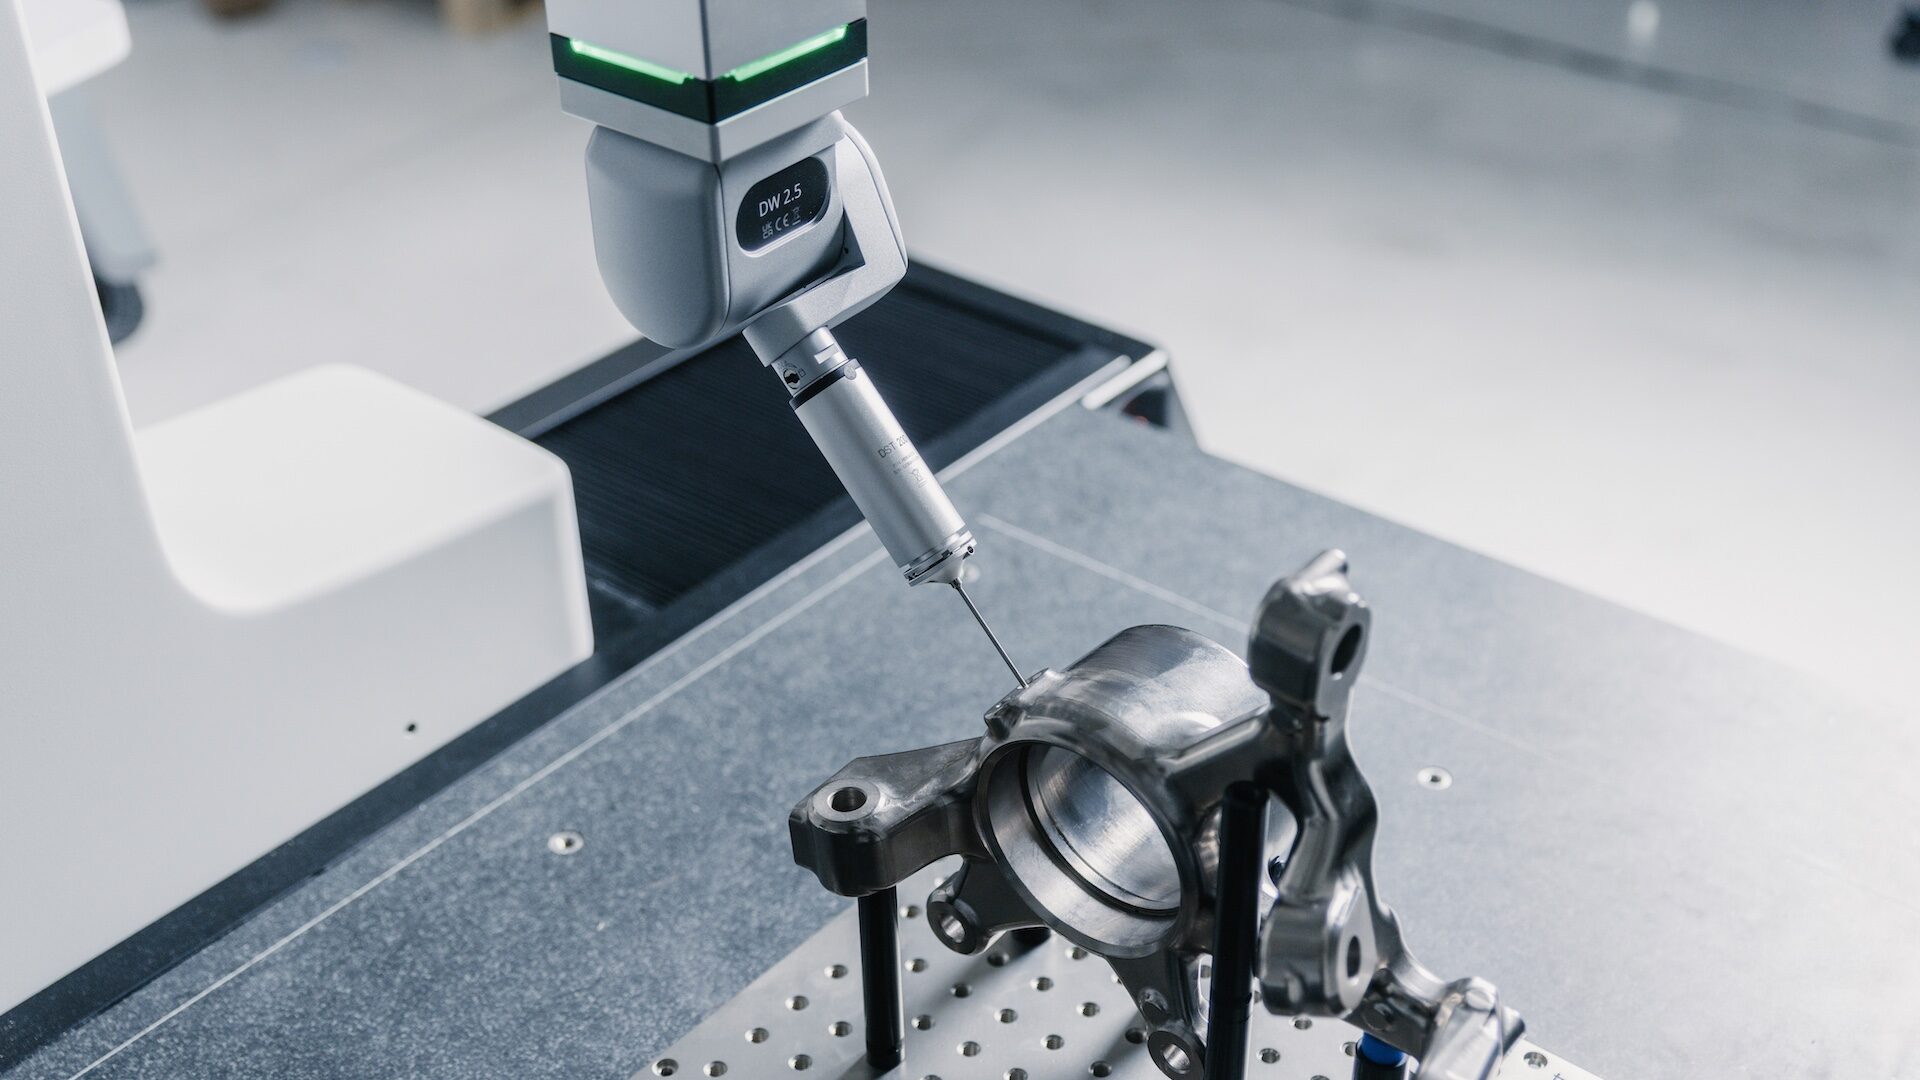
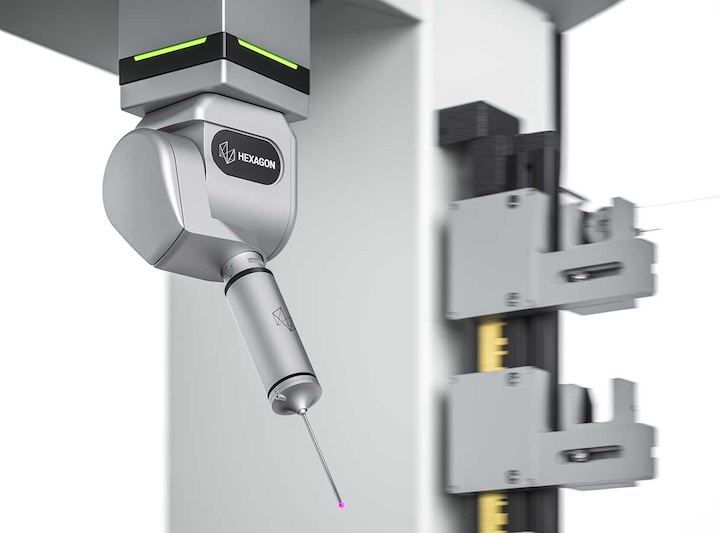
Originally published in Quality Magazine, © [2026] BNP Media. Written by Gary C. Confalone, East Coast Metrology. Exact Metrology, part of the Measurement & Alignment Services Division of In-Place Machining Company (IPM), is pleased to share that Quality Magazine recently published an article authored by Gary Confalone, Vice President of East Coast Metrology, titled “Understanding Dimensional Metrology: Choosing the Right Tool for the Job.” The article highlights how advanced metrology technologies—from 3D scanning to laser tracking—are helping manufacturers inspect complex geometries, improve accuracy, and support modern engineering workflows. Getting Familiar with CMMs, Laser Trackers, Portable Arms, [...]

30 03, 2026

Casting Confidence: How Industrial CT Scanning Reduces Risk in Foundry Production

By |2026-04-14T09:28:52-04:00March 30, 2026|Articles|

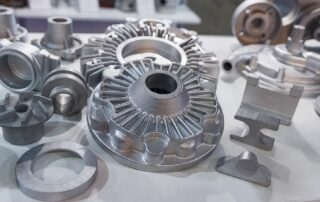
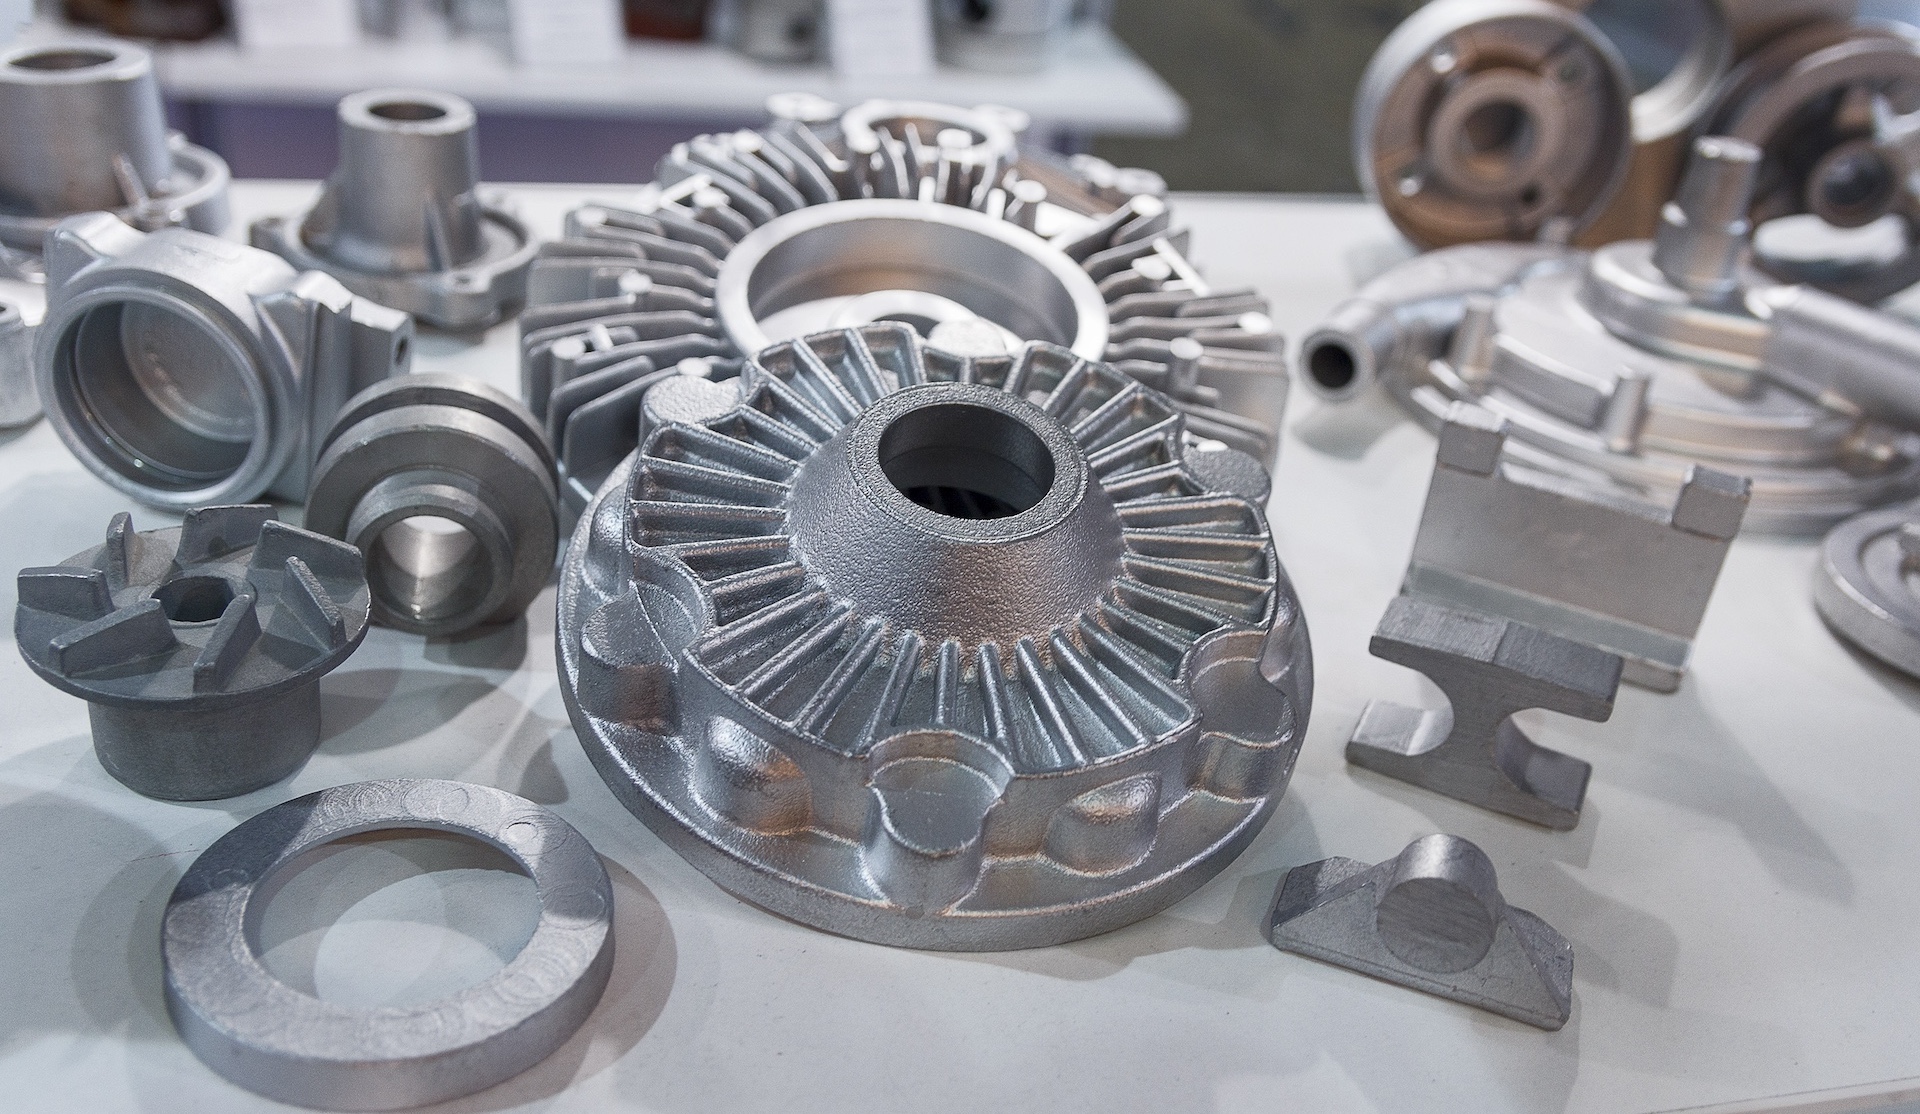
Introduction Foundries operate in a high‑stakes manufacturing environment where quality, reliability, and production efficiency must align. While casting technology has advanced significantly, one challenge remains constant: many of the costliest defects occur inside the part. Porosity, shrinkage, inclusions, and internal geometry deviations often remain hidden until machining, pressure testing, or field performance exposes the problem. By the time these issues appear, manufacturers have already invested significant time and cost into the component. Industrial CT scanning provides a new level of visibility. By capturing a complete three‑dimensional dataset of a casting, engineers can inspect internal features, quantify defects, and verify geometry without destroying the part. [...]

9 03, 2026

When the Bridge CMM Is the Wrong Tool for the Job

By |2026-03-09T17:57:38-04:00March 9, 2026|Articles|

Bridge coordinate measuring machines remain the foundation of dimensional inspection in many manufacturing environments. Their repeatability, structural stability, and controlled measurement conditions make them well suited for a wide range of precision applications. However, there are circumstances where a bridge or fixed CMM is not the optimal solution. The determining factors are rarely capability alone. They are typically driven by part scale, workflow, facility constraints, and inspection timing within the manufacturing process. Part Scale and Structural Size Certain components exceed the practical limits of a fixed CMM, both physically and economically. Examples include: Manufactured ship components Aircraft fuselage sections [...]

25 02, 2026

Using 3D Scanning and Precision Machining to Support Nuclear Recommissioning

By |2026-02-25T10:42:16-05:00February 25, 2026|Articles|

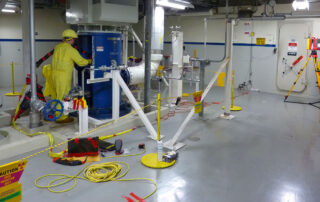
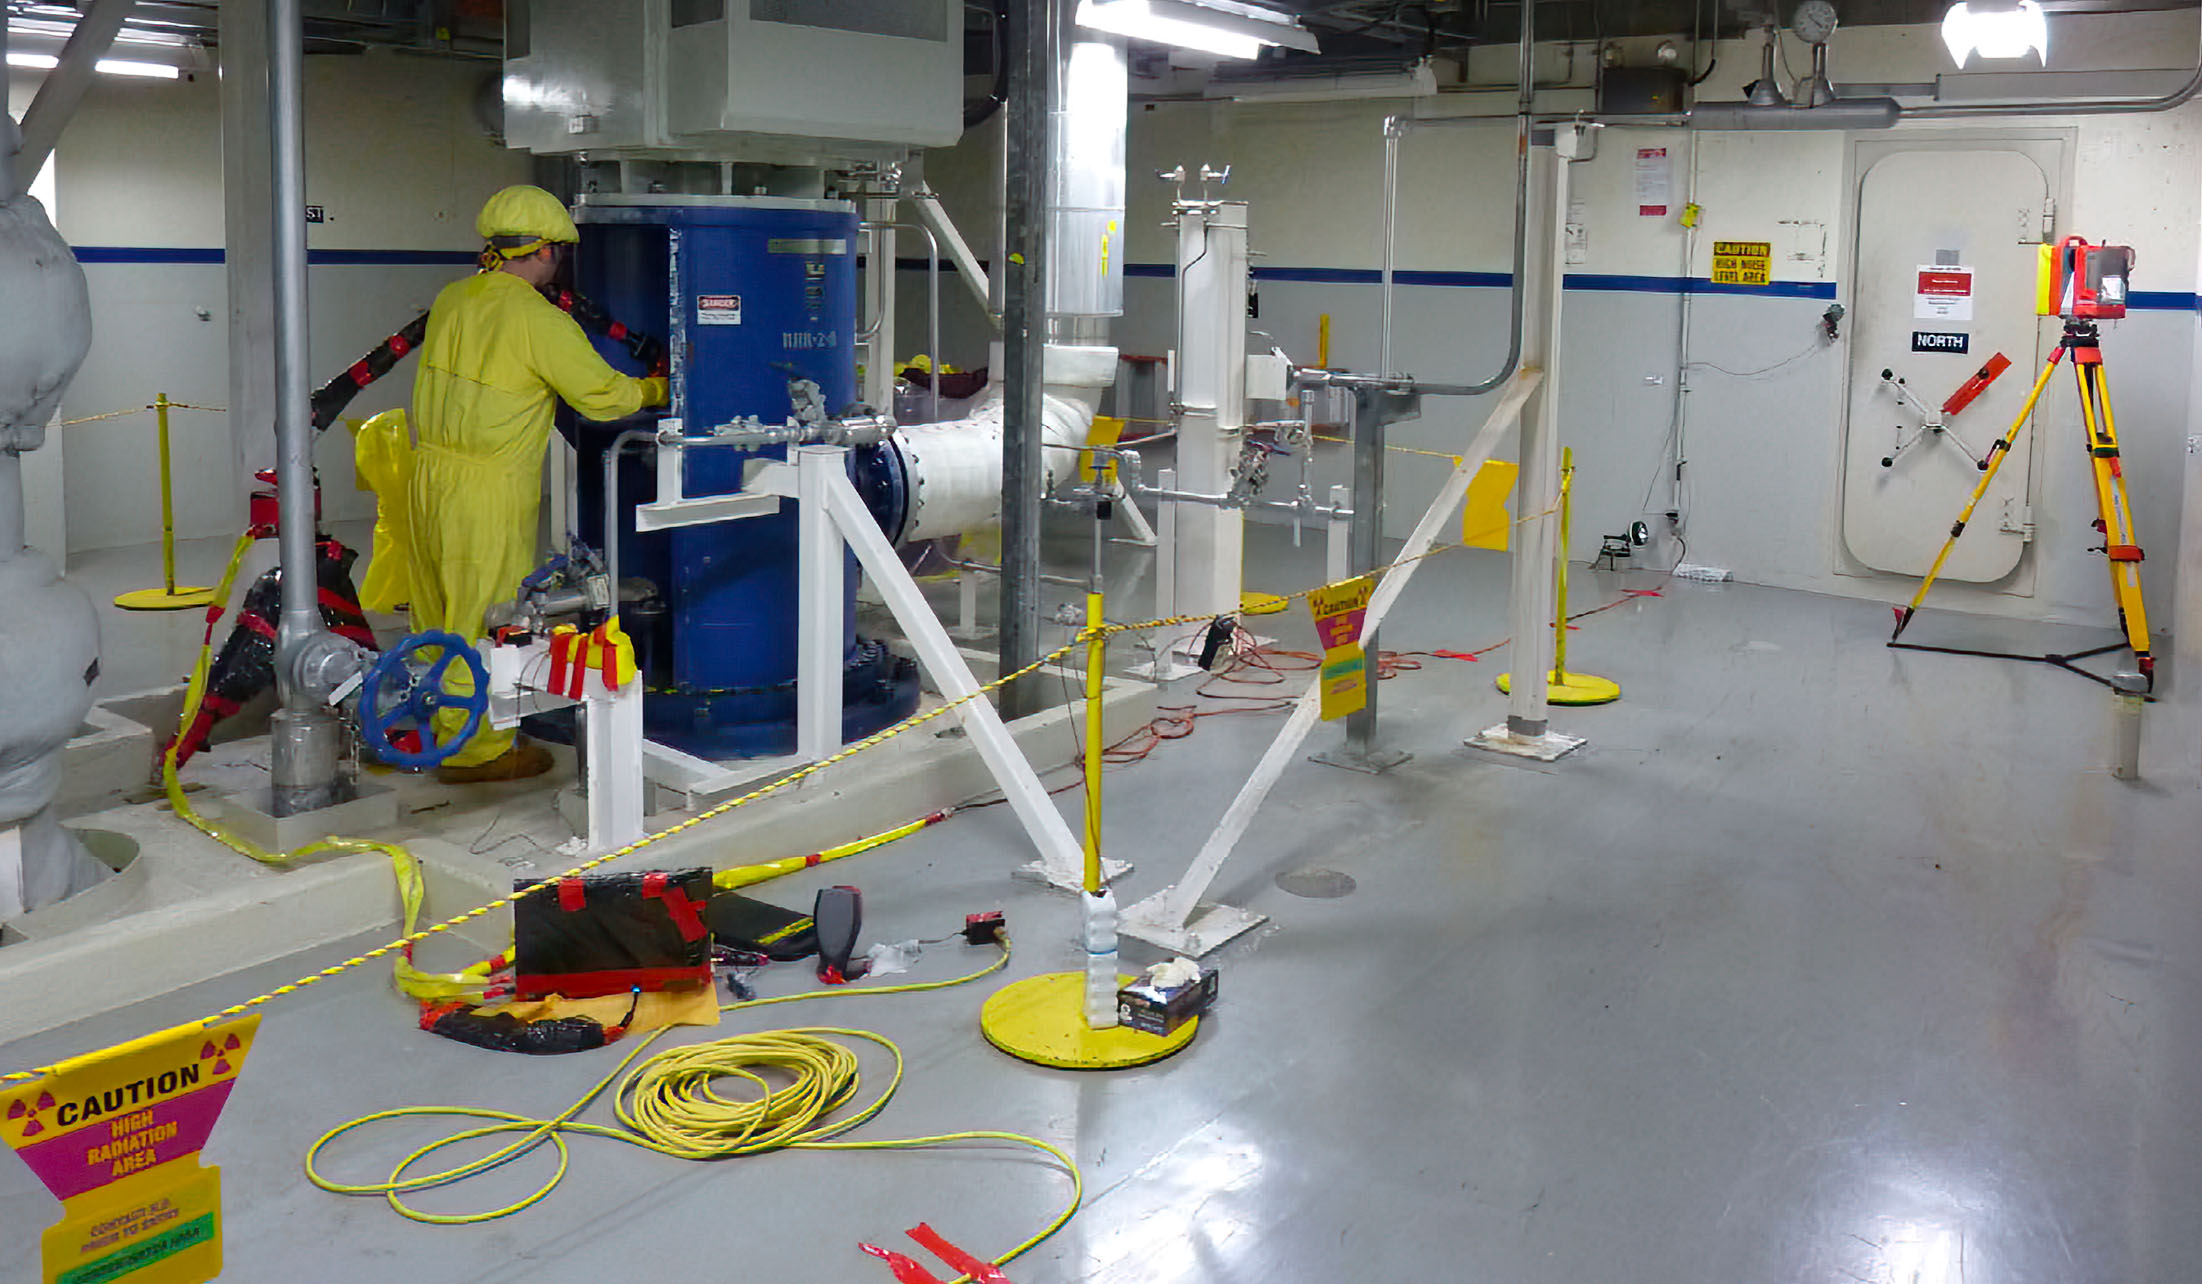
Nuclear recommissioning demands accurate field data before any corrective action begins. In high consequence environments, uncertainty in geometry, alignment, or spatial constraints introduces risk that can impact schedule, safety, and regulatory compliance.  Exact Metrology provides long range 3D scanning services that deliver extremely accurate dimensional documentation of all assets in their current state. When integrated with precision field execution, this data becomes the foundation for controlled recommissioning. Accurate Data and Controlled Execution When It Matters Most Nuclear recommissioning is not the time for assumptions. Systems that have been offline for extended periods often deviate from drawings, prior baselines, and historical records. Geometry shifts. Interfaces change. Access constraints [...]

9 02, 2026

Understanding the CMM Buyer Journey: Avoiding Costly Mistakes Before the Purchase

By |2026-02-09T10:33:43-05:00February 9, 2026|Articles|

CMM performance issues are most often attributed to equipment after installation. In practice, the root cause is usually earlier in the buying process.  CMM installations that encounter issues after delivery often share the same underlying problems: incomplete requirements, misaligned internal stakeholders, and evaluation steps that occur too late or in the wrong order. Understanding the buyer's journey helps teams address these gaps before a system is selected.  Capital Equipment Purchases Are Multi-Stakeholder Decisions Equipment investments involve several functions with different priorities: Quality focuses on measurement capability, repeatability, and reporting Engineering focuses on part geometry, tolerances, and inspection strategy Operations focus on throughput, uptime, [...]

9 12, 2025

Strengthening Nuclear Outage Readiness: Why Pre Outage 3D Scanning Matters Now More Than Ever

By |2025-12-09T16:17:22-05:00December 9, 2025|Articles|

Exact Metrology continues to support nuclear operators with advanced 3D data capture that strengthens engineering, planning, and execution during high-stakes maintenance cycles. As plants prepare for next year’s critical outage work, early as-built documentation is becoming a central requirement. The article below outlines why Q4 is the most strategic time to capture geometry ahead of 2026 scopes and how our team supports that effort. Nuclear facilities continue to operate under increasing pressure to complete more work in the same outage window. Life extension programs, major component replacements, and new digital expectations are all converging at once. Plants are entering a cycle [...]

13 11, 2025

Rebuilding Legacy Hydro Components with 3D Scanning and Reverse Engineering

By |2025-11-13T09:44:12-05:00November 13, 2025|Articles|

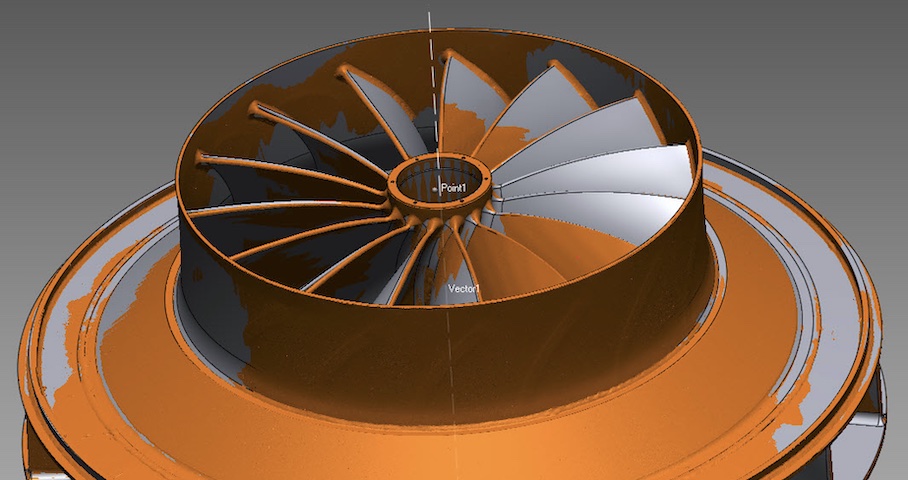
Using precision measurement and digital modeling to restore hydro equipment to OEM-level accuracy.  Rebuilding aging hydro components requires data you can trust. Modern 3D scanning and reverse engineering allow engineers to capture exact geometry, recreate missing drawings, and validate fit before manufacturing. Originally presented at the Innovation Powerhouse at Clean Currents 2025, this article highlights how these technologies bridge the gap between legacy components and new precision parts—driving performance improvements in turbine refurbishment and hydro plant modernization.  Aging Infrastructure & Limited Documentation Many hydroelectric plants in operation today were constructed decades ago. Over time, mechanical wear, corrosion, [...]

1 10, 2025

Exact Metrology Contributes 3D Scanning Expertise to Marty Brennaman Statue at Great American Ball Park

By |2026-02-02T14:00:19-05:00October 1, 2025|Articles, Exact Metrology News|

The Cincinnati Reds recently unveiled a bronze statue of Hall of Fame broadcaster Marty Brennaman at Great American Ball Park’s Crosley Terrace. Created by sculptor Tom Tsuchiya, the statue depicts Brennaman seated behind a microphone with his scorebook, alongside his iconic call: “This one belongs to the Reds!” To support the project, Exact Metrology provided advanced 3D scanning services. High-resolution scan data ensured Brennaman’s likeness was captured with precision and maintained throughout the sculpting and casting process. The digital model helped align the sculptor’s clay work with the technical requirements of bronze fabrication, minimizing errors and preserving accuracy from concept through installation. [...]

Go to Top